

Welcome to the SLMN Blog

Shandong Linmo CNC Machine Tool Equipment Co., Ltd.
Insights, Tips, and More from SLMN CNC Machine Tools

What Is the Best High Precision Machining Center in 2026?

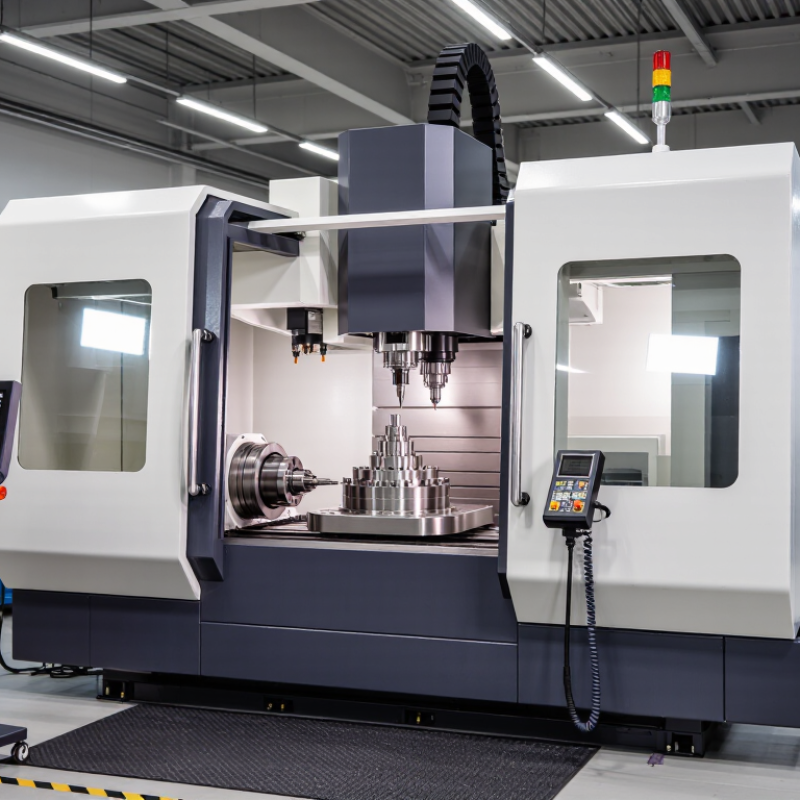
Choosing the best High Precision Machining Center in 2026 starts with the work it must perform. A mold shop cutting hardened steel has different needs from a medical-component producer machining small titanium parts. Spindle speed matters, but so do thermal stability, axis accuracy, vibration control, and dependable probing. A catalog figure alone cannot show how a machine behaves after hours of cutting.

This guide examines the practical factors behind a confident comparison. It looks at positioning and repeatability data, spindle performance, control features, tool capacity, and support after installation. A shop floor test can reveal details that a specification sheet misses: surface finish on a real part, heat drift during a long cycle, or how quickly an operator can recover from an interrupted job. These details matter. Buyers should also consider their existing tooling, floor space, maintenance skills, and production volume before naming a winner. A premium machine may be excessive for occasional work; a lower-priced option may cost more if it slows inspection or requires frequent adjustment. There is no universal champion. Even published accuracy figures need context, including measurement conditions and maintenance history. I would treat broad “best machine” claims with caution, because the right choice depends on parts, process, and evidence gathered from actual trials. The sections ahead offer a grounded framework for evaluating machines and deciding which capabilities deserve the investment.
What Is the Best High Precision Machining Center in 2026?

What Defines a High-Precision Machining Center in 2026?

A high-precision machining center is defined by measured performance, not a “micron-level” label. ISO 230-2:2014 provides methods for assessing axis positioning accuracy and repeatability, including measurements in both travel directions. That matters because an axis may return accurately from one direction yet show a small reversal error from the other. ISO 10791-7:2020 adds practical checks using machined test pieces. Together, these standards point to a broader definition: precision must hold across movement and cutting, not just on a specification sheet.

Look for verified positioning and repeatability results, thermal stability, spindle runout, and consistent part measurements under real operating conditions. For a component with a 5 μm tolerance, even modest temperature drift can consume a meaningful share of the allowed variation. Small differences matter. Ask whether test data reflects the intended material, tool, feed rate, and cycle time; a careful test cut on a stable shop floor may not predict a long production run. There is no single magic number, and that is easy to overlook. A practical evaluation compares certified test results with measurements from repeat parts, taken after warm-up and across a full shift. The evidence should be traceable and repeatable—not merely impressive once.
What Defines a High-Precision Machining Center in 2026?

Thermal stability is one factor in machining accuracy. This chart compares approximate room-temperature linear thermal expansion coefficients for common machine and structural materials.

Lower expansion means less dimensional change for the same temperature change. Approximate typical values: actual coefficients vary with alloy, material grade, and temperature. A machine’s precision also depends on its structure, thermal compensation, feedback system, calibration, and operating conditions.

How Are Precision, Speed, and Reliability Measured?

What Is the Best High Precision Machining Center in 2026?

How Are Precision, Speed, and Reliability Measured?

A meaningful comparison begins with measurements taken under real shop conditions, not brochure figures. ISO 230-2:2014 provides methods for testing the positioning accuracy and repeatability of numerically controlled machine-tool axes. In practice, technicians can check a machined test piece, then compare dimensions across repeated runs. Thermal drift matters too: ISO 230-3:2020 addresses tests for thermal effects. A machine may hold tolerance when cold, then wander as its spindle and enclosure warm. Small errors accumulate.

Speed should be measured by completed parts per hour, including tool changes, loading, and inspection—not just rapid traverse rates. Reliability is clearer through availability, unplanned downtime, and mean time between failures, recorded over representative shifts. Keep the job mix consistent. Otherwise, comparisons can mislead.

Industry investment data adds context, but it does not replace machine-level testing. Deloitte and MAPI’s 2024 Smart Manufacturing Survey reported that 92% of manufacturers viewed smart manufacturing as a competitiveness driver over the next three years; 85% said recent investments had increased productivity. Those figures describe manufacturers’ views, not guaranteed gains from any single machining center. Ask suppliers for documented test conditions and verify results on your own material, tooling, and tolerances. I would still question a perfect-looking benchmark without the raw measurement records.

Which Machining Center Types Serve Different Applications?

Vertical machining centers are practical for plates, molds, and parts with features on one main face. Their open work area makes loading and inspection straightforward. Horizontal machining centers suit box-shaped components with deep pockets or several side faces. A pallet changer can reduce idle time, while gravity helps chips fall away from the cutting zone. That matters.

Five-axis centers reach angled surfaces and complex contours with fewer setups. They can help preserve positional accuracy when a part needs machining from several directions. Gantry machines handle large panels, frames, and other oversized workpieces that smaller tables cannot support. Each type has limits; five-axis capability, for example, does not automatically guarantee better accuracy. Tool length, fixture stiffness, thermal drift, and operator setup still affect the result.

Match the machine to the part’s geometry, material, tolerance, and expected batch size. For a small aluminum housing, a vertical center may be more sensible than a large five-axis system. For a deep steel cavity, horizontal access may improve tool reach and chip control. I would also check repeatability under real cutting conditions, not just the brochure figure. A clean spec sheet can mislead. The right choice often depends on the least convenient feature to machine.

What Factors Distinguish Leading Machines in 2026?

What Is the Best High Precision Machining Center in 2026?

A leading machine is distinguished by how steadily it holds accuracy during real production, not just by its advertised positioning figures. Thermal stability matters: spindle heat can shift dimensions during a long run. A rigid frame helps, too. So does a spindle matched to the materials and cutting speeds used most often. Small differences add up.

Look closely at axis feedback, control response, and calibration procedures. These influence how reliably the machine follows a toolpath and repeats a setup. An automatic probe can check a part’s position before cutting, while consistent tool changes reduce variation between operations. But extra features are useful only when operators can maintain and apply them. A specification sheet cannot show every production compromise.

The work envelope should fit actual parts, fixtures, and tool clearances, with room for practical setups. Ask how accuracy is verified across the full working area, and under what temperature conditions. Review service access, spare-part availability, and routine maintenance needs. Downtime matters. A machine may perform beautifully in a demonstration and less convincingly on a busy shop floor. That gap deserves attention. The best choice depends on the work, the operators, and the measurements a shop can verify over time.

What Is the Best High Precision Machining Center in 2026? - What Factors Distinguish Leading Machines in 2026?

Evaluation Factor What to Compare Useful Evidence or Measurement Why It Matters
Positioning accuracy Axis positioning error across the machine’s working range, including the effect of axis direction and position. Request a laser-interferometer test report for the specific machine and configuration. ISO 230-2 describes methods for testing and evaluating numerically controlled machine-tool positioning accuracy and repeatability. Helps establish whether commanded axis positions correspond closely to actual positions; results depend on test conditions and the stated measurement length.
Repeatability How consistently an axis returns to the same position over repeated movements. Compare the reported bidirectional repeatability values by axis, with the measurement method and test conditions stated. Important for consistent dimensions across repeated parts and machining cycles.
Thermal stability Changes in tool-center-point position as the spindle, axes, coolant, and machine structure warm up or experience temperature changes. Ask for warm-up procedures, thermal-compensation details, and measured drift data over a stated operating period and temperature range. Thermal growth can affect part dimensions even when the machine’s geometric positioning performance is strong.
Spindle performance Runout, speed range, power and torque across the speed range, tool interface, and suitability for the intended cutting process. Review spindle test data and confirm how runout was measured, including the gauge, measurement location, and operating condition. The spindle affects tool motion, surface finish, cutting capability, and dimensional consistency. The highest available speed is not automatically the best choice.
Machine geometry Straightness, squareness, angular errors, and alignment of the axes and rotary components. Request inspection results using applicable machine-tool test methods, such as those in the ISO 10791 series for machining centres. Geometric errors can affect part accuracy throughout the working envelope and may not be apparent from a single-point positioning figure.
Structural rigidity and damping Machine mass and construction, axis-drive behavior, spindle support, and resistance to vibration under the intended cutting load. Assess cutting trials using representative tools, materials, engagement, and surface-finish requirements. Rigidity and damping influence chatter, tool life, surface quality, and the ability to maintain accuracy during cutting.
Control and compensation Interpolation capability, feedback system, error mapping, thermal compensation, and support for the required tool paths. Verify functions against the application and request demonstrations using representative programs and parts. Advanced compensation can help address measured errors, but it does not replace sound machine geometry, calibration, or stable operating conditions.
Workholding and process setup Table or pallet configuration, clamping repeatability, fixture access, and compatibility with the required workpiece size and mass. Check workholding specifications and run a repeatability trial using the intended fixture and setup. Part location and clamping can limit achievable accuracy even when the machine itself is highly precise.
Environment and installation Foundation requirements, ambient temperature stability, coolant management, vibration exposure, and electrical or air-service requirements. Compare the installation conditions in the machine documentation with the conditions at the planned site. External vibration, temperature changes, or an unsuitable foundation can degrade real-world machining results.
Verification on a representative part Actual dimensional accuracy, repeatability, surface finish, cycle time, and process stability for the intended material and geometry. Arrange a witnessed acceptance test using a documented drawing, measurement plan, and agreed test conditions. A representative trial connects specification data to the production task and helps identify process or setup limitations.
Service and calibration support Availability of qualified service, calibration, spare parts, maintenance guidance, and documented acceptance procedures. Review service coverage, calibration records, maintenance requirements, and response arrangements for the installation location. Accuracy must be maintained over time; support and calibration access are part of the machine’s practical capability.

There is no single best high-precision machining center for every application. Compare test results for the exact machine configuration and verify performance under clearly stated conditions; accuracy figures are not directly comparable when measurement methods, axis travel, temperature, or operating conditions differ.

How Should Buyers Choose the Best-Fit Machining Center?

Choosing a high-precision machining center starts with the parts you actually make, not the tightest specification in a brochure. List the materials, tolerances, surface finishes, and batch sizes your jobs require. Start there. A tolerance of a few microns may demand stable temperature control, careful probing, and consistent workholding, not just a high-resolution encoder. Ask how accuracy is measured, at what temperature, and under what cutting conditions.

Match the machine’s travel, spindle speed, torque, and tool capacity to your usual work. A small aluminum component may benefit from high spindle speeds, while a steel part may need stronger torque at lower speeds. Check whether the machine can reach the part’s features without awkward repositioning. Ask for a representative test cut and inspect the resulting dimensions with suitable measuring equipment. A polished demo part alone proves little.

Consider installation, operator training, maintenance access, and local technical support. Request details on calibration intervals, thermal compensation, and typical service response times. If possible, review a sample inspection report from a comparable job. Buyers can overvalue headline accuracy; real performance also depends on fixturing, tooling, and operator practice. That is easy to underestimate. The best fit may be less capable on paper, but more dependable across your actual shifts and materials.

  • Address

    North of Industrial Road, Linqing Economic Development Zone,Liaocheng City, Shandong Province, China

  • Email

    info@lucimagnet.com

  • Phone/WhatsApp

    Angela:0086-13884742546
    Eric: 0086-15688878114

Get in touch with SLMN today. Whether you have questions about our CNC machine tools , or are interested in becoming a distributor, our team is ready to assist you.

© 2025 Shandong Linmo CNC Machine tool Equipment Co.,Ltd. All Rights Reserved.

Privacy Statement Terms & Conditions Sitemap Top Blog

© 2025 Shandong Linmo CNC Machine tool Equipment Co.,Ltd. All Rights Reserved.

Privacy Terms & Conditions Sitemap Top Blog